

Listed By: Tami Newman, Carolina Mountain Sales, An ERA Live Moore Company - Contact: tami_newman@yahoo.com
623 Mountain Vista Drive Nebo, NC 28761
Active (225 Days)
$975,000 (USD)

Description
MLS #:
4342398
4342398
Lot Size
2.28 acres
2.28 acres
Type
Single-Family Home
Single-Family Home
Year Built
2018
2018
County
McDowell County
McDowell County
Listed By
Tami Newman, Carolina Mountain Sales, An ERA Live Moore Company, Contact: tami_newman@yahoo.com
Source
CANOPY MLS - IDX
Last checked Sep 15 2026 at 5:01 AM GMT+0000
CANOPY MLS - IDX
Last checked Sep 15 2026 at 5:01 AM GMT+0000
Bathroom Details
- Full Bathrooms: 3
- Half Bathroom: 1
Interior Features
- Pantry
- Walk-In Closet(s)
- Open Floorplan
- Kitchen Island
- Walk-In Pantry
- Storage
- Entrance Foyer
Subdivision
- Grandview Peaks
Lot Information
- Wooded
- Private
- Views
Property Features
- Fireplace: Gas Log
- Fireplace: Gas Unvented
- Foundation: Basement
Heating and Cooling
- Heat Pump
- Electric
- Central Air
Homeowners Association Information
- Dues: $1411/Annually
Flooring
- Vinyl
- Wood
- Tile
Exterior Features
- Roof: Architectural Shingle
Utility Information
- Utilities: Propane, Electricity Connected, Wired Internet Available, Underground Power Lines
- Sewer: Septic Installed
School Information
- Elementary School: Glenwood
- Middle School: East McDowell
- High School: McDowell
Parking
- Driveway
- Detached Garage
Living Area
- 3,667 sqft
Listing Price History
Date
Event
Price
% Change
$ (+/-)
Jul 31, 2026
Price Changed
$975,000
-2%
-$17,500
Feb 01, 2026
Listed
$992,500
-
-
Additional Information: Carolina Mountain Sales, An ERA Live Moore Company | tami_newman@yahoo.com
Location
Estimated Monthly Mortgage Payment
*Based on Fixed Interest Rate withe a 30 year term, principal and interest only
Listing price
Down payment
%
Interest rate
%Mortgage calculator estimates are provided by ERA Live Moore and are intended for information use only. Your payments may be higher or lower and all loans are subject to credit approval.
Disclaimer: Square footage is based on information available to agent, including County records. Information has not been verified by agent and should be verified by buyer.
Based on information submitted to the MLS GRID as of 9/15/2026 05:01. All data is obtained from various sources and may not have been verified by broker or MLS GRID. Supplied Open House Information is subject to change without notice. All information should be independently reviewed and verified for accuracy. Properties may or may not be listed by the office/agent presenting the information.

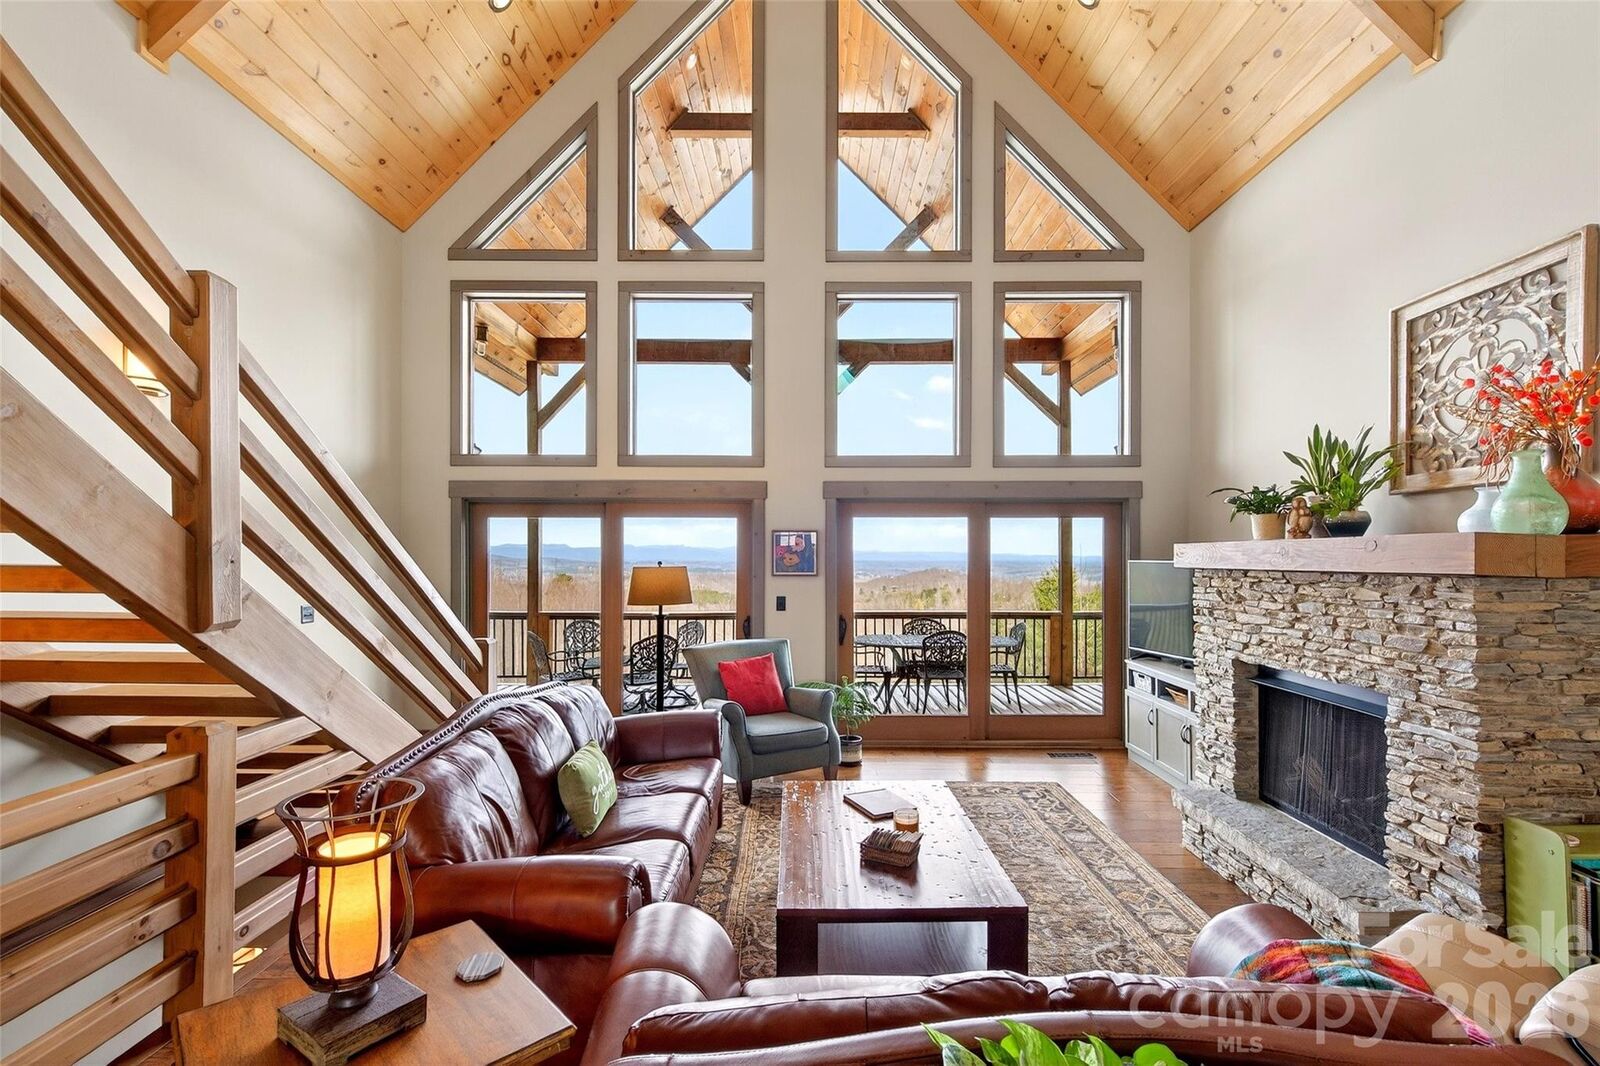
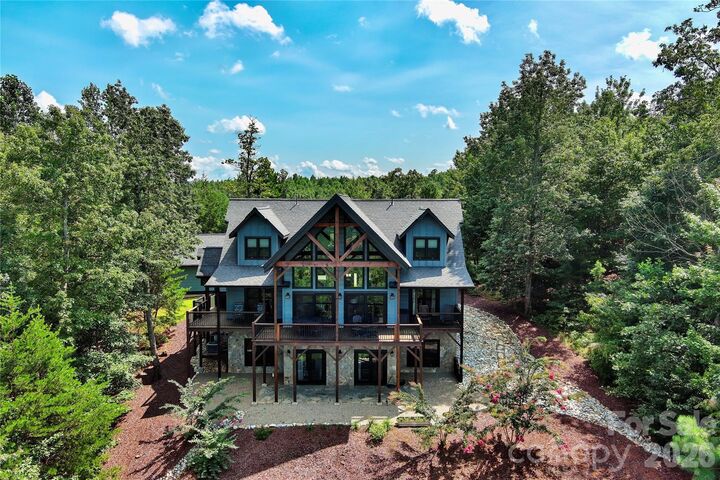
Inside, 3,667 finished square feet unfold across three levels. The main level pairs an open kitchen and dining area with the great room and keeps the primary suite, laundry and half bath on one floor. Upstairs, a loft overlooks the great room and works as a reading nook or office alongside two bedrooms and a full bath. The walk-out lower level adds a fourth bedroom, full bath, den or recreation room, bonus room and generous storage. A detached two-car garage handles vehicles, gear and workshop space. Short-term rentals are permitted, so the home works equally well as a full-time residence, a seasonal retreat, or a rental.
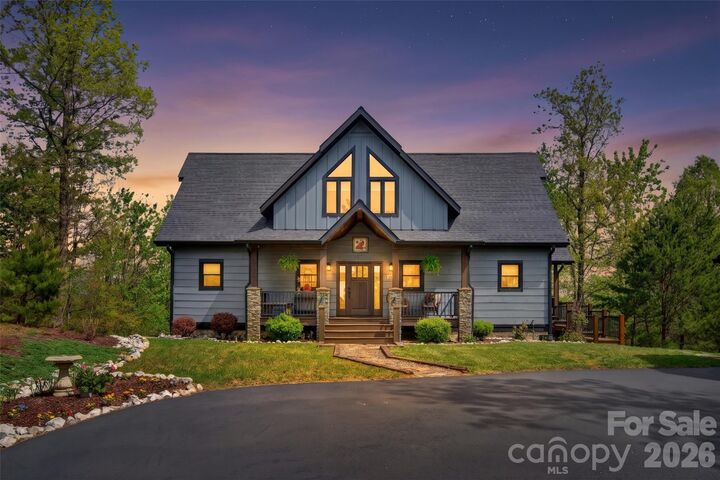
Built in 2018 on 2.28 wooded acres, with a tankless water heater, wine refrigerator, gas log fireplace and generator hookup. Grandview Peaks offers a stocked community lake with a sand beach, walking trails, a recreation area, and a covered pavilion with fireplace and outdoor kitchen, all behind the gate and centrally located between Morganton, Marion and Rutherfordton.